Made to order · Foshan, China
Walk-in wardrobes planned around what you own
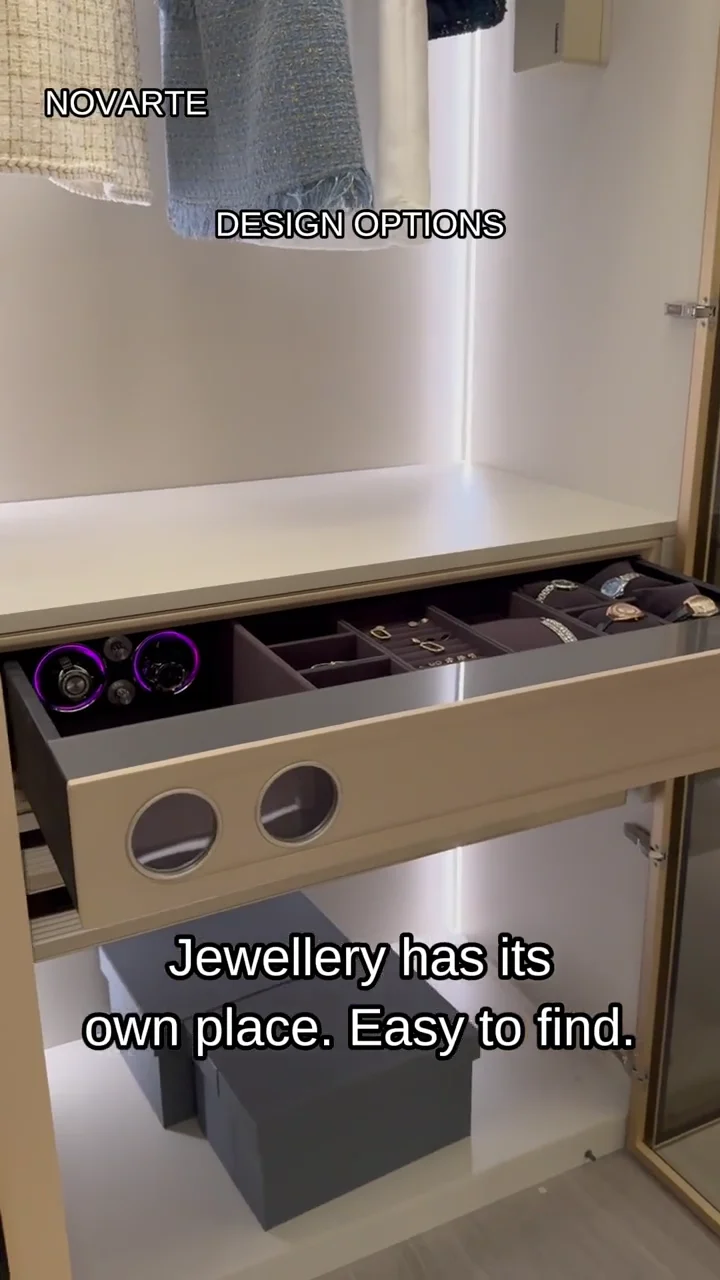
Tell us what you keep — long dresses, suits, shoes, bags, watches — and we plan hanging, shelving and drawers around it, with an island, glass doors and lighting if the room allows.
Discuss your project on WhatsApp Prefer to leave your details?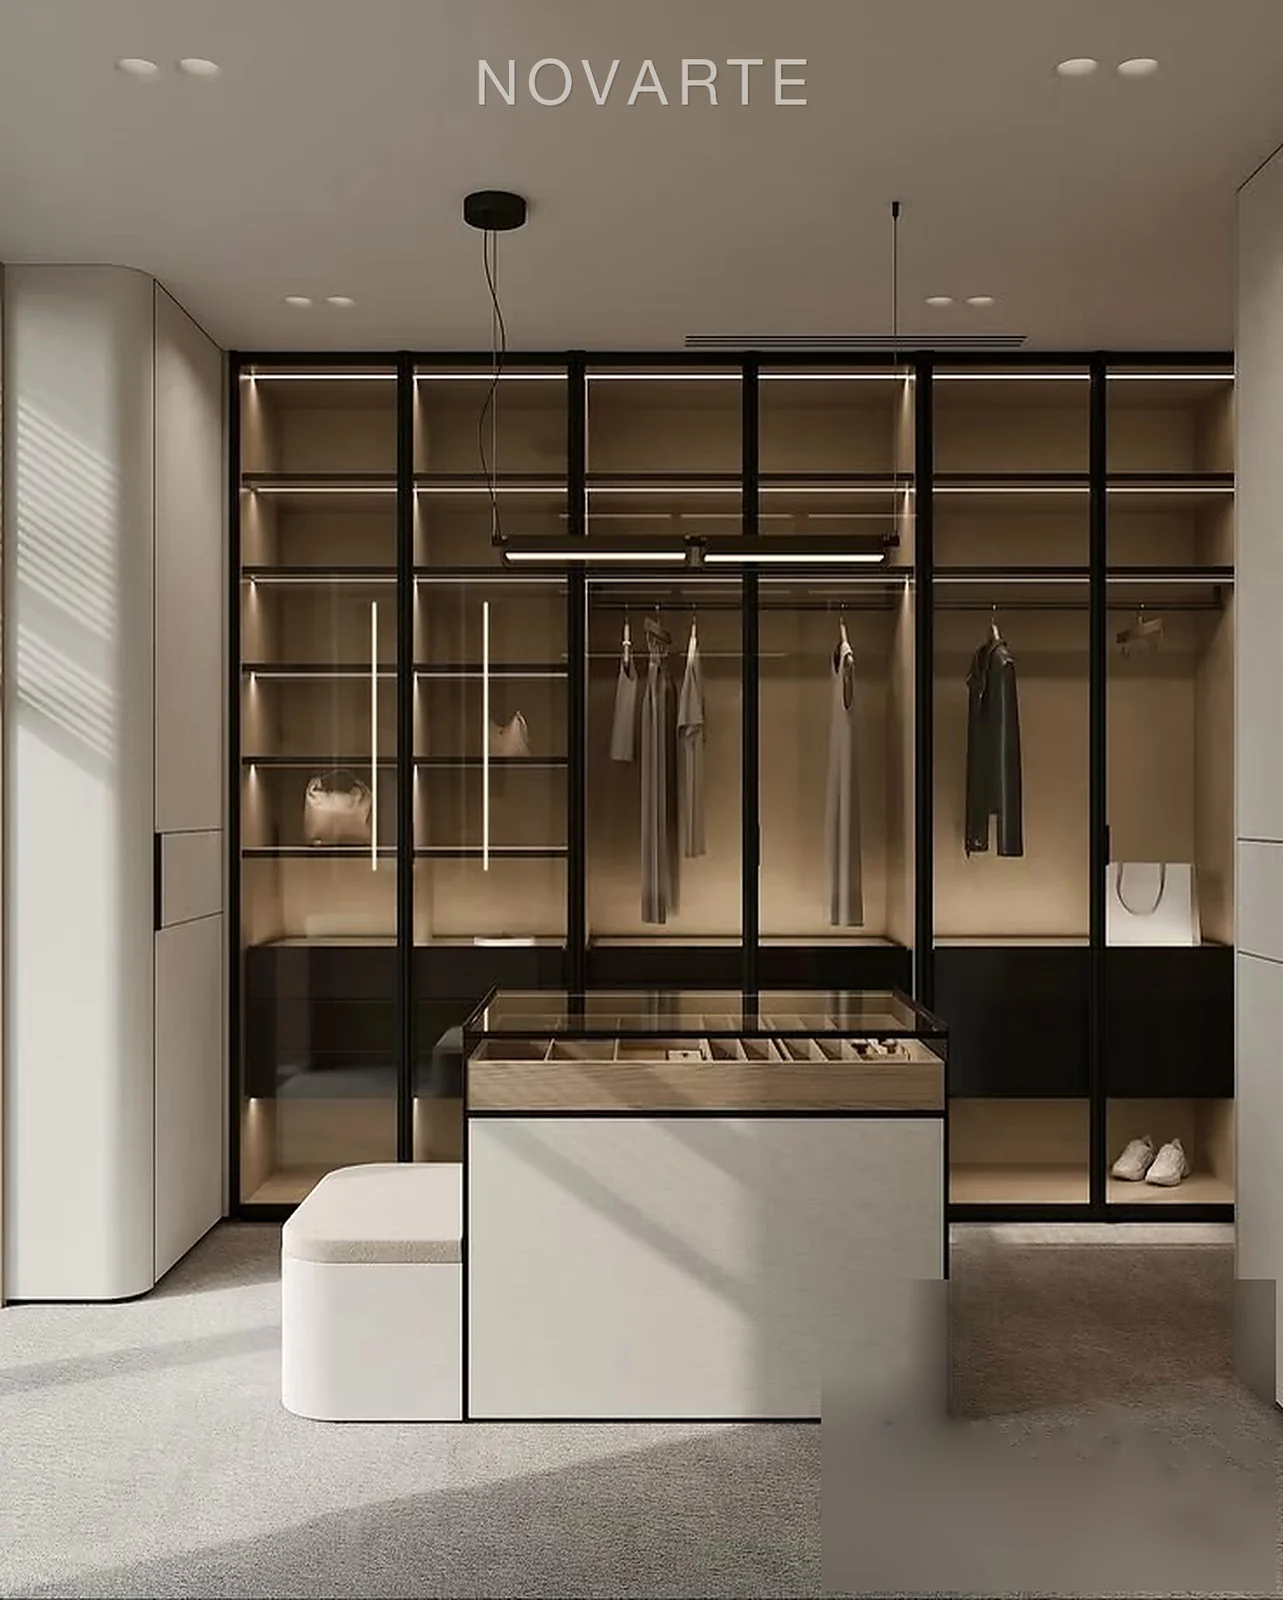
The short answer
A custom walk-in wardrobe is planned from your floor plan and what you own: long and double hanging, shelves, drawers and shoe storage along the walls. A central island is added only after checking cabinet depths, door openings and clear walking space. Integrated lighting makes storage easier to use; glass doors help reduce dust while keeping favourite pieces visible.
To your layout
What we make
Start with the pieces and details your room needs. Your quotation sets out the agreed specification.
- Wall-to-wall hanging, shelving and drawer systems
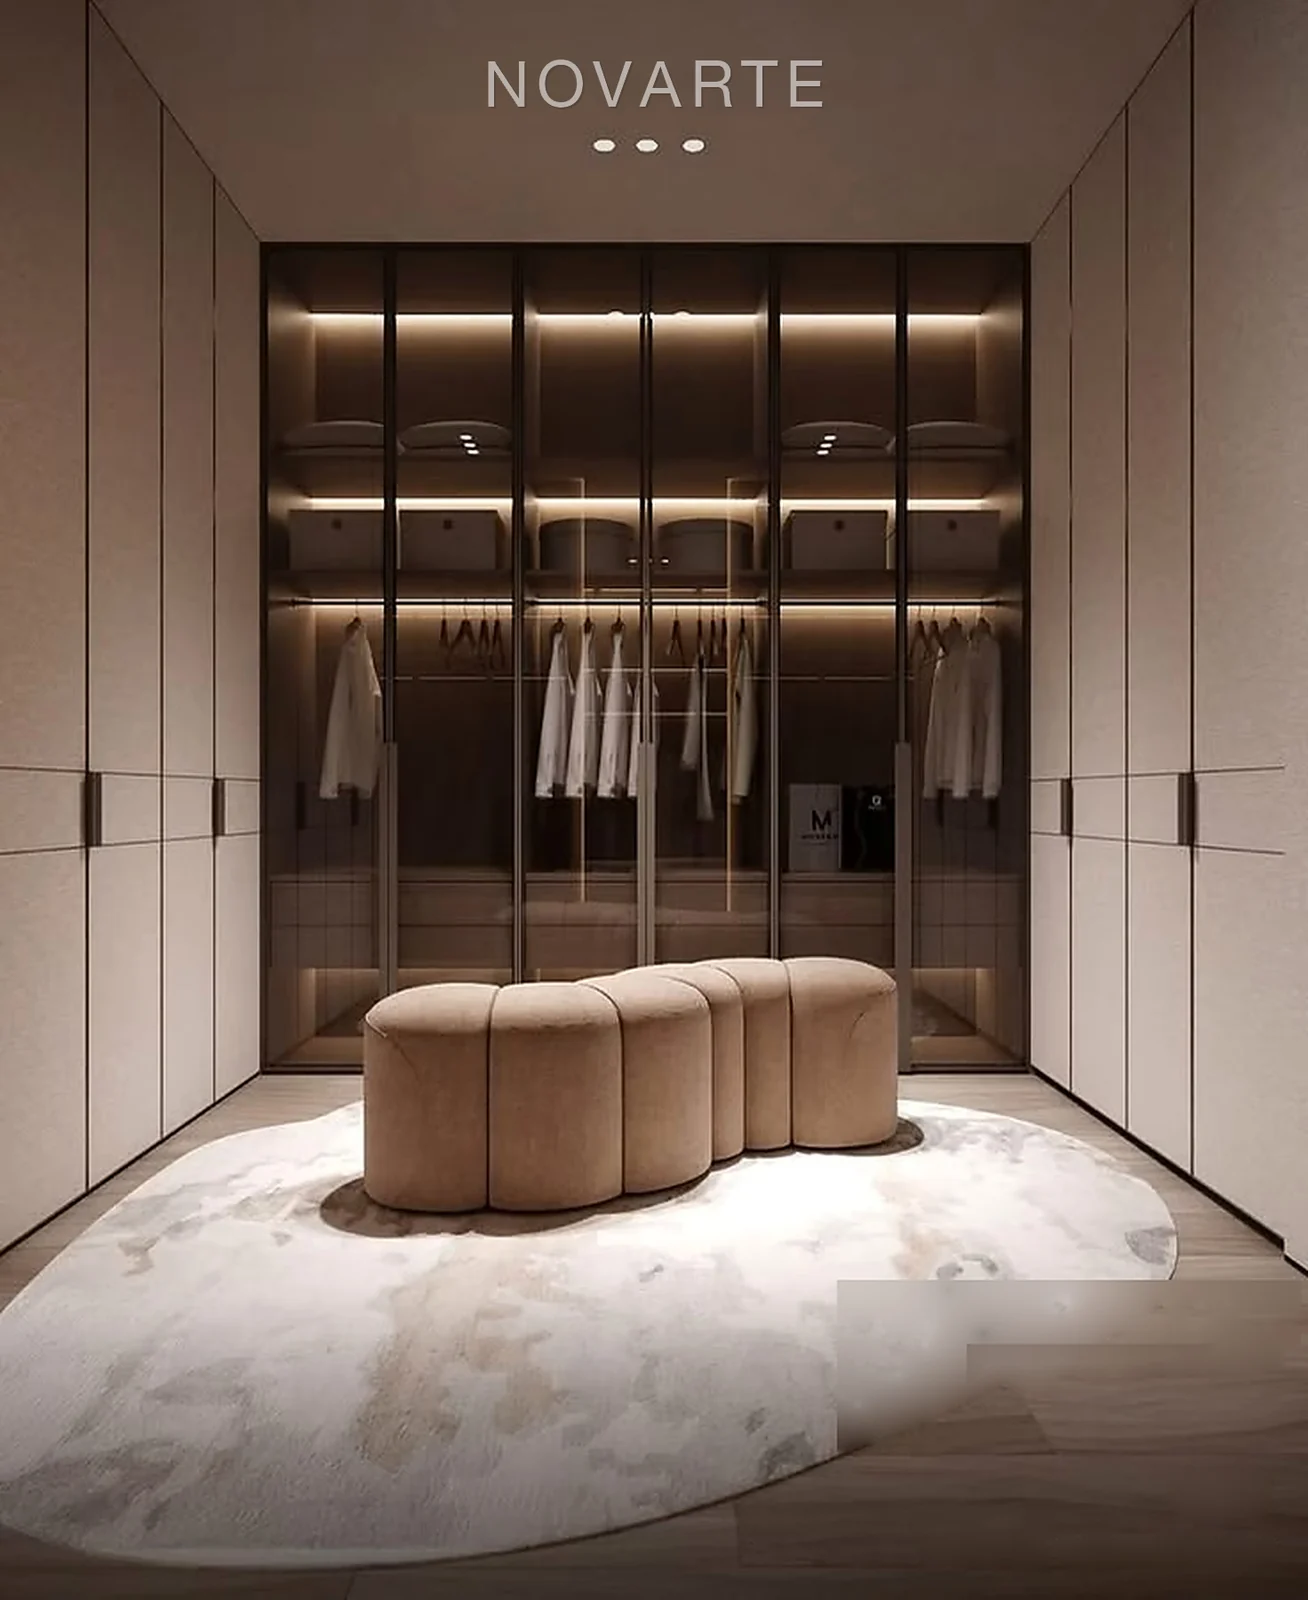
- Central islands with jewellery and accessory drawers
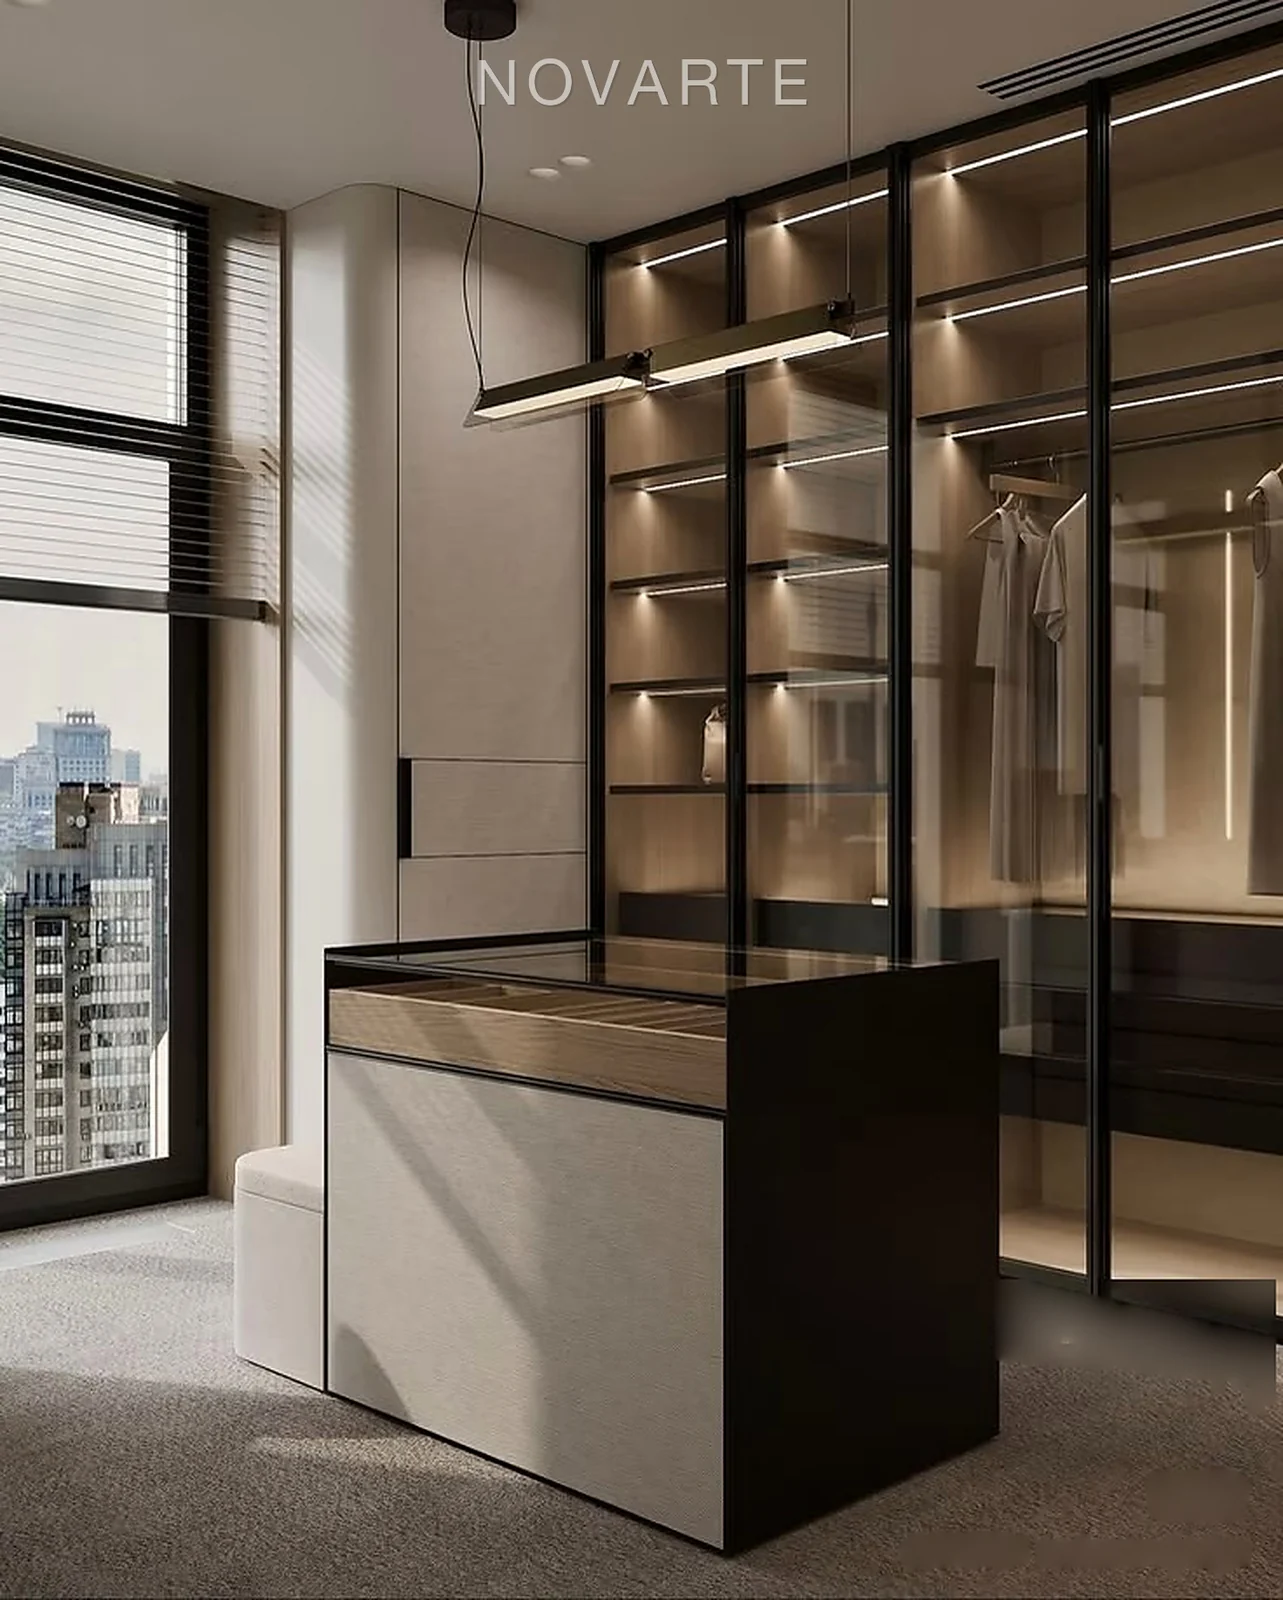
- Glass-door cabinets with integrated lighting
- Shoe and bag display walls
- Dressing tables and mirrors to match
A place for each part of your wardrobe.
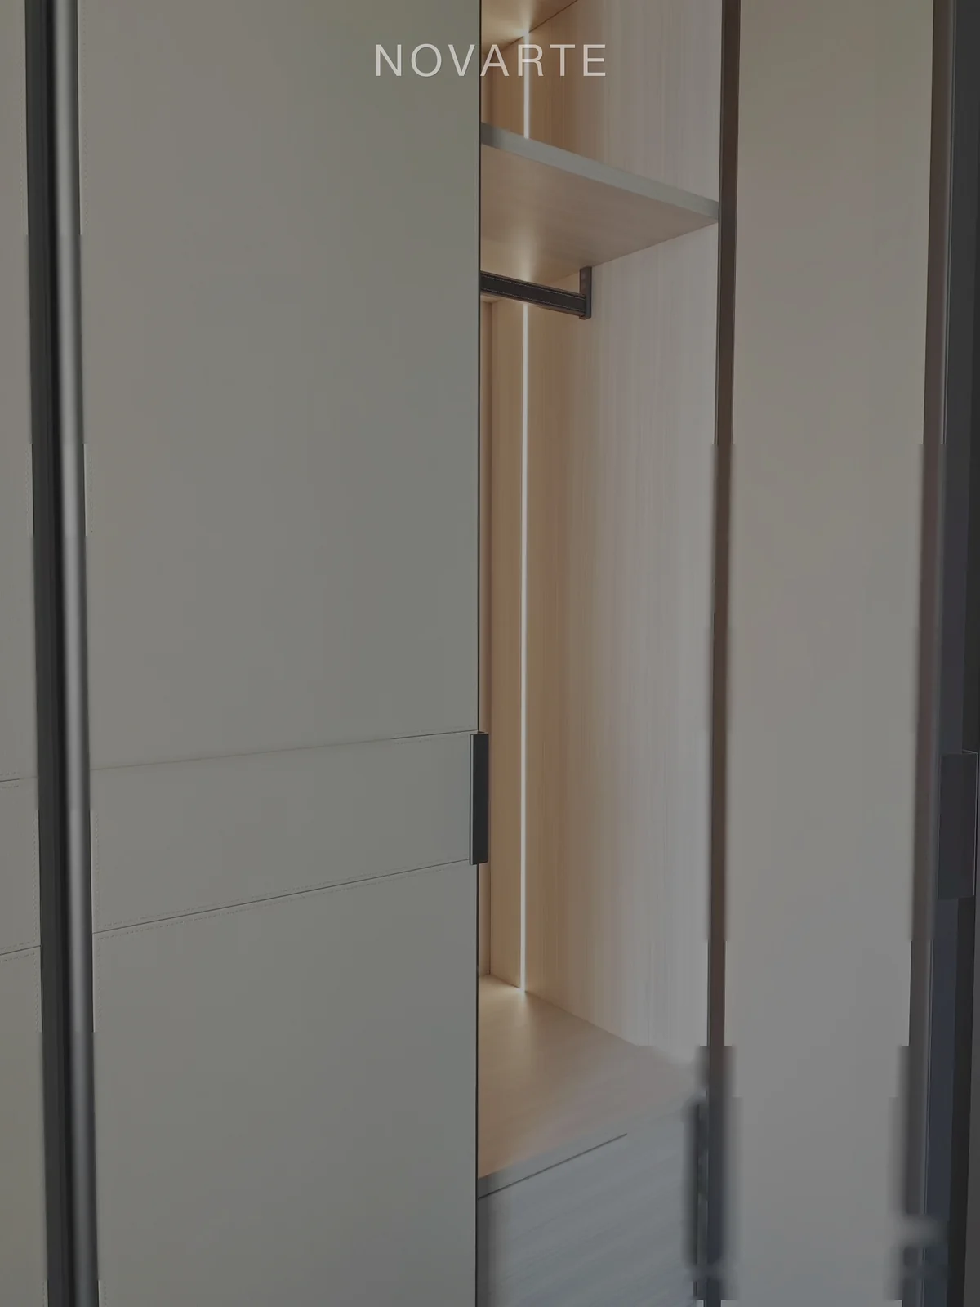
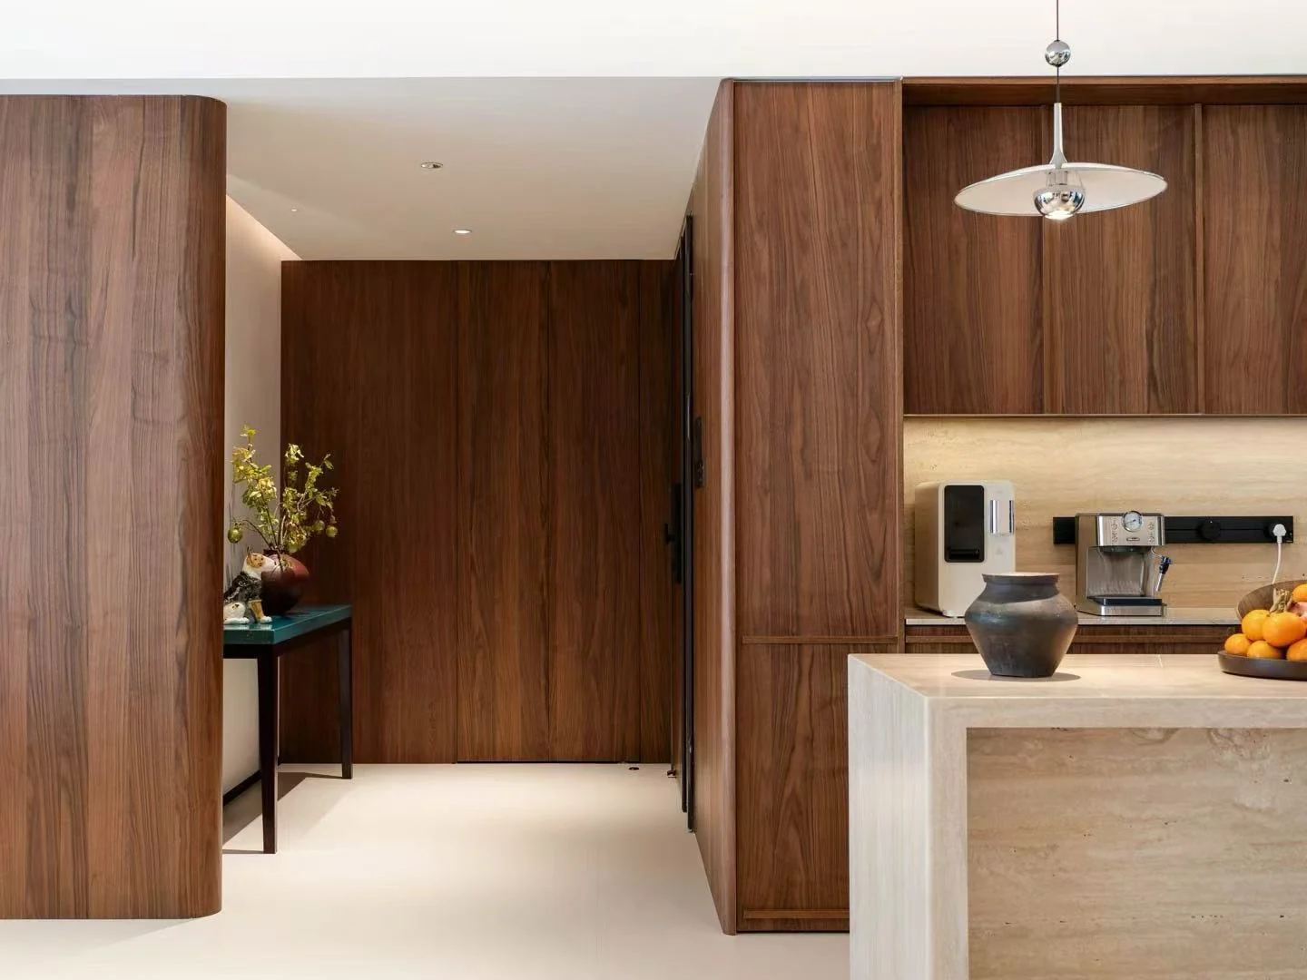
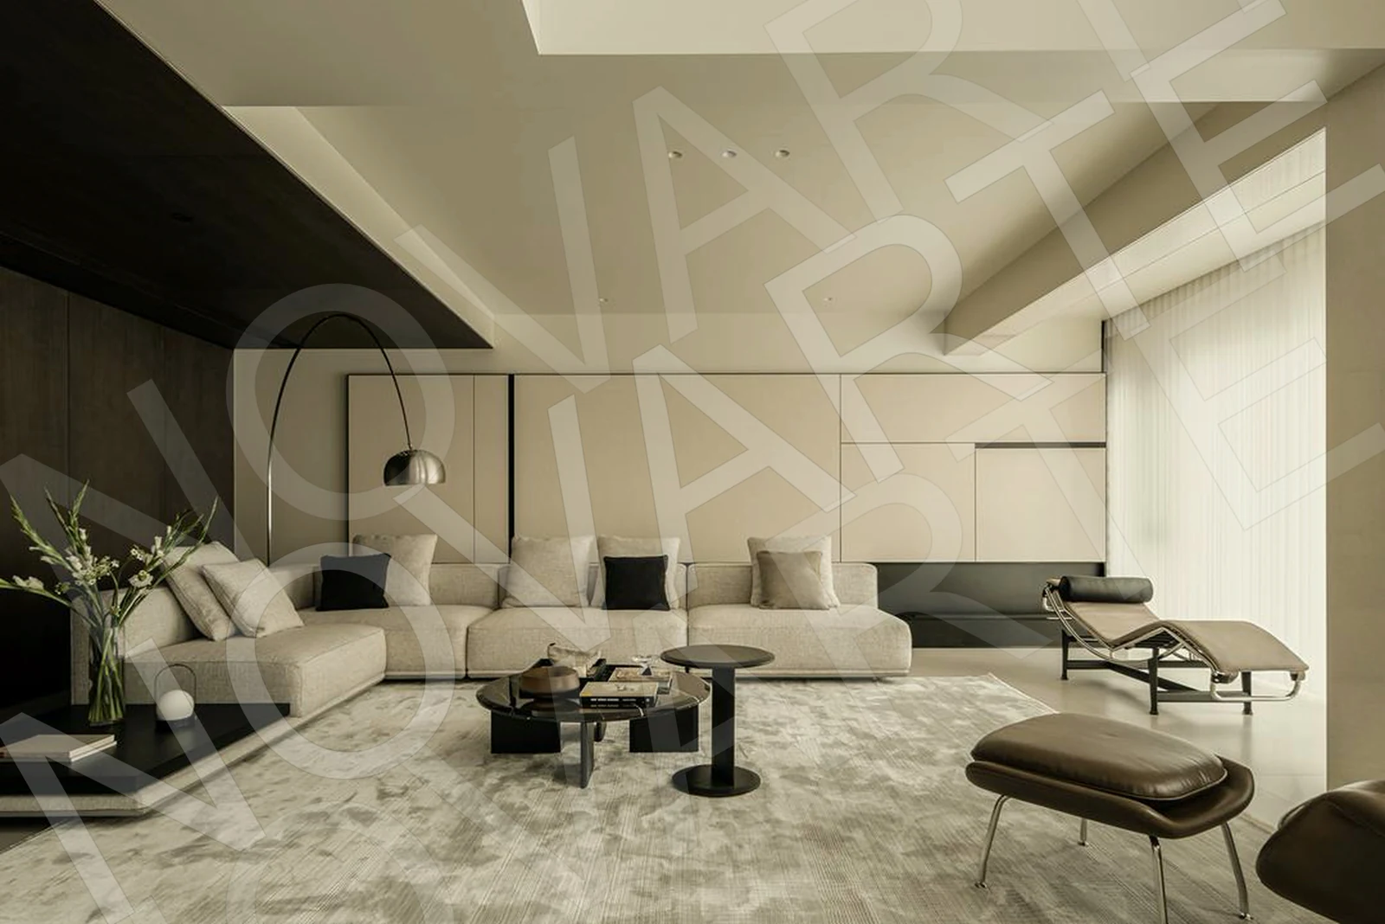
Dressing-room visualisations show layout ideas; the photographed door detail shows a closer view of cabinetry. Your own storage, circulation and finishes are agreed in the drawings.
Watch the details
Real shipments. Certified boards.
Before anything leaves Foshan, you see it crated and loaded. The boards inside our cabinetry come from a supplier with EU CE and FSC certification.
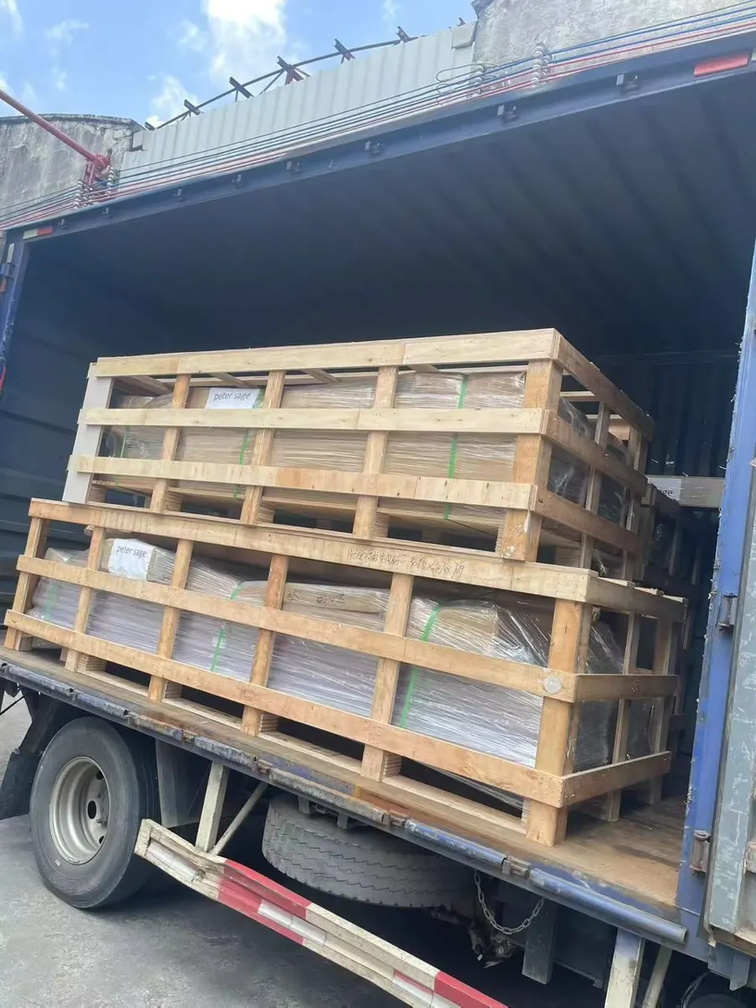
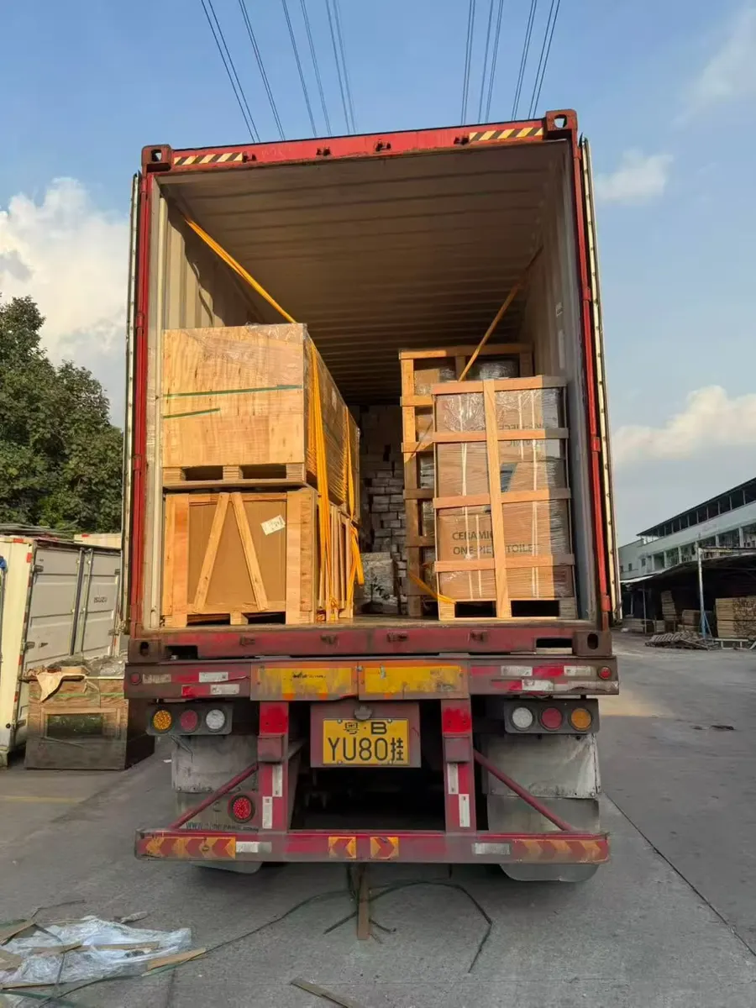
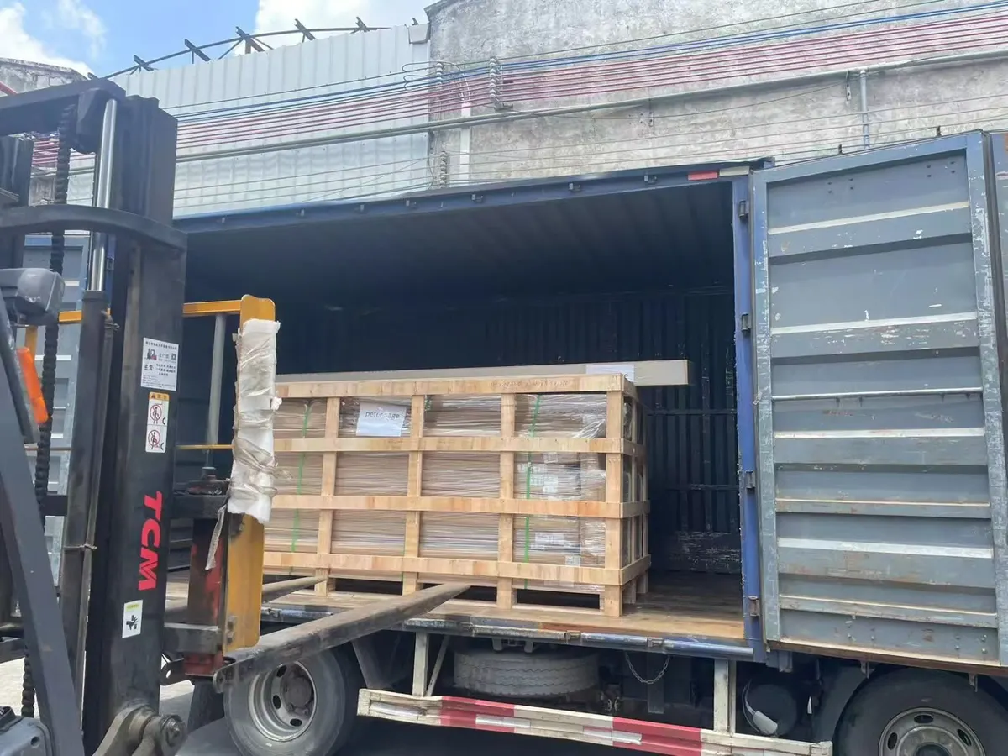
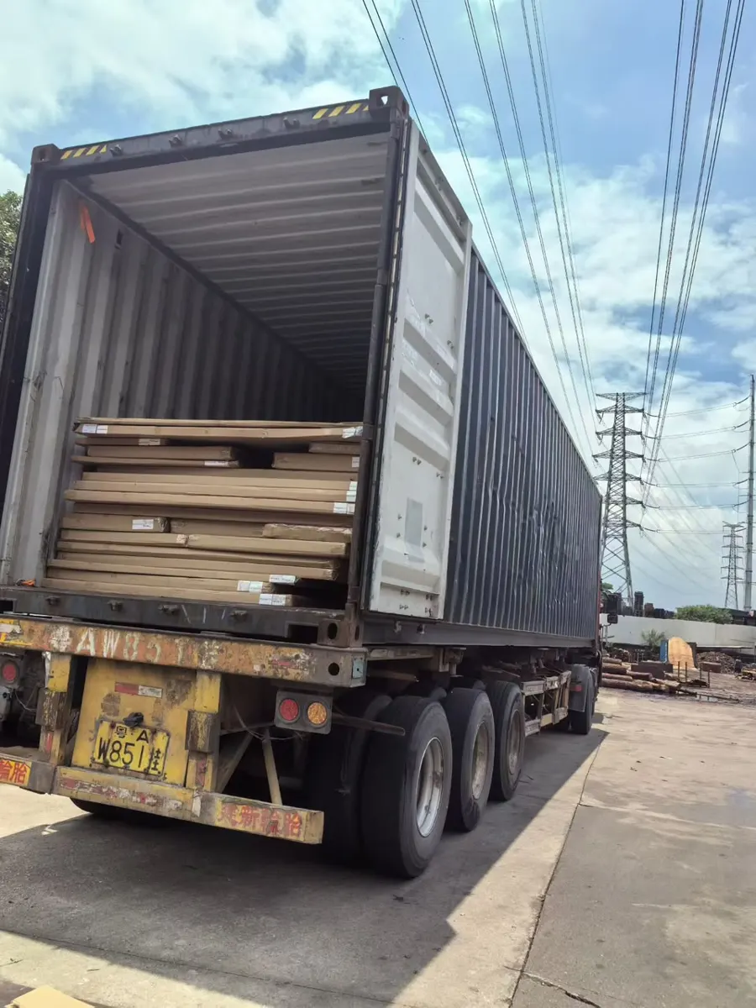
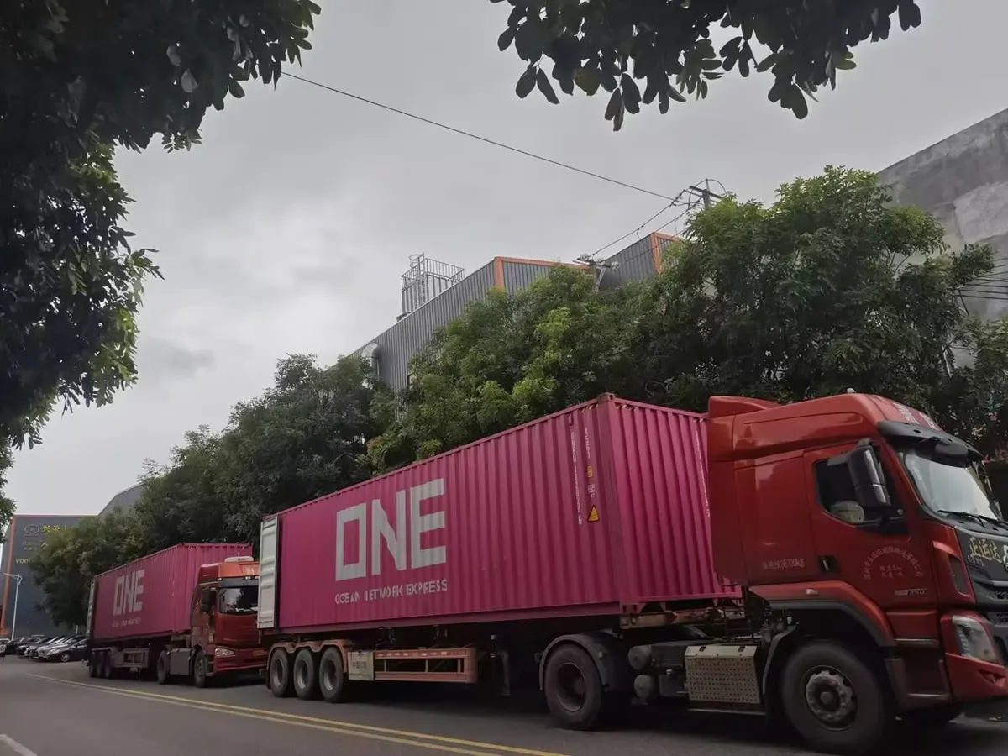

Recent container loading at our Foshan warehouse, 2026.
Board certificates
Issued to our board supplier, Shandong Qiansen Wood Industry Group. Full copies are available on request for your project file.
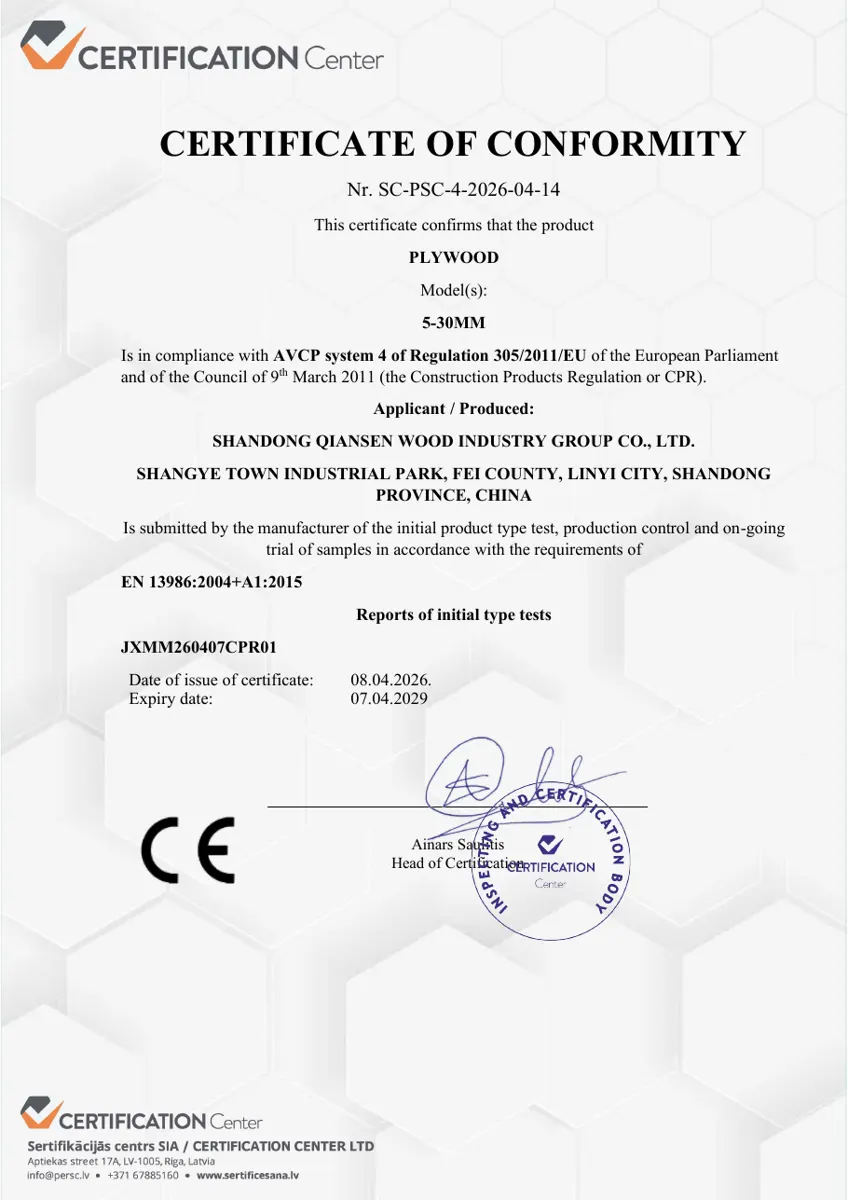 CE — Plywood
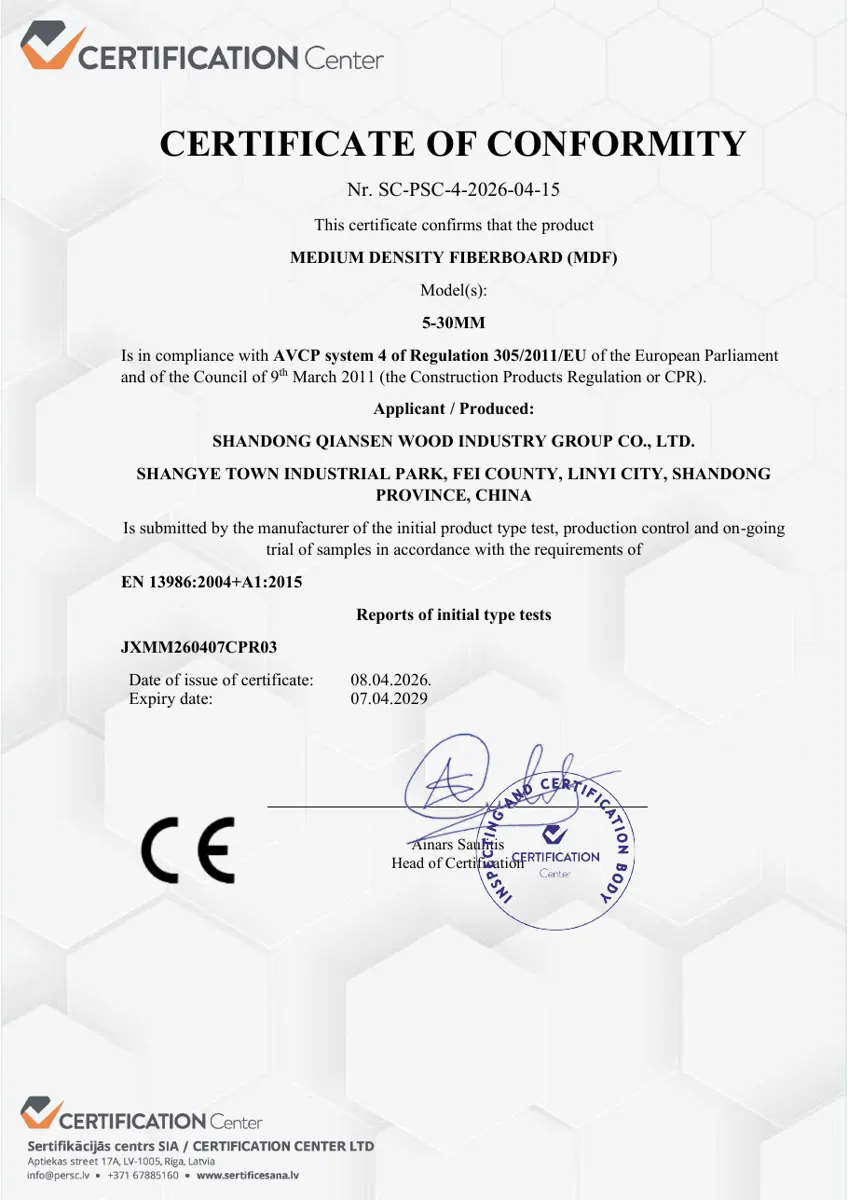 CE — MDF
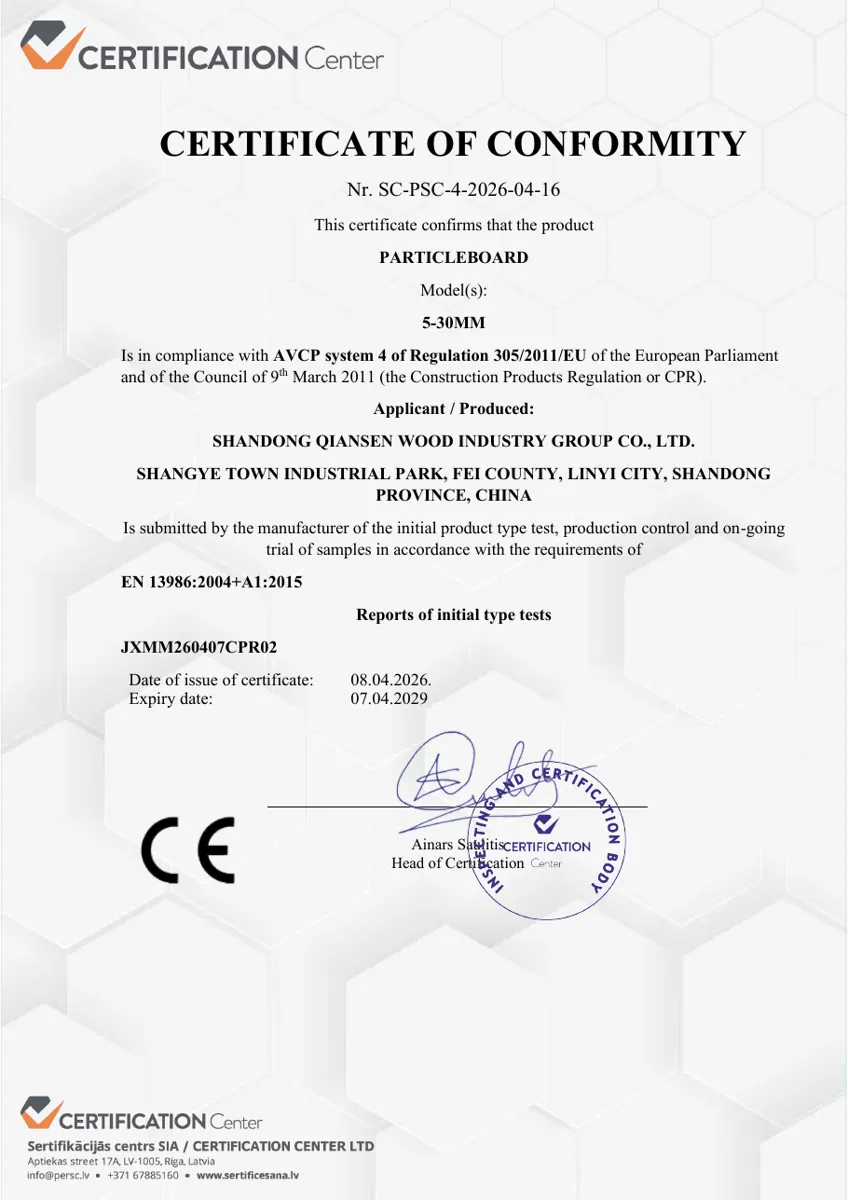 CE — Particleboard
 FSC Chain of Custody
 2026 CNAS test report
From the project portfolio
Real spaces. A useful starting point.
Before we begin
A few useful answers.
How much space do I need for a walk-in wardrobe?
The layout depends on cabinet depth, door openings and clear walking space. A single-sided layout can suit a narrower room; an island needs enough space on every side. Send a measured floor plan so we can check the layout before proposing an island.
Can you plan the interior for me?
Yes. Send the floor plan and a rough list of what you keep, and we propose a layout for you to approve.
Can the wardrobe have lighting?
Yes. Lighting can be built into shelves, rails and glass cabinets. Your electrician connects it on site.
How is it shipped?
Cabinets and fittings are protected and labelled by wall or room, with drawings and packing photos. Australian cabinetry is assembled in our factory before shipping. The packing and installation arrangement is confirmed for your project.
Start with what you have
Your idea.
Our next conversation.
Tell us what you need and where it will be delivered. A photo, a rough floor plan or a short product list is enough to begin.
Send drawings on WhatsApp Have files? Send a detailed brief