Your drawings · One approved sample · Unit-type schedules · Apartment labels
Kitchens, laundries and wardrobes for serviced apartments
Custom kitchenettes and laundry cabinets from Foshan for serviced-apartment projects.
Repeated kitchen, laundry and wardrobe units for serviced apartments, student housing and build-to-rent, made to one approved sample and labelled by apartment for installation.
Start with what you have
What happens after you send?
- Share your starting point. Tell us your project type and destination. Drawings are welcome, but you can begin without them.
- We review the scope. Our Foshan team checks the items and destination arrangements, then identifies any missing details.
- We reply with the next step. We follow up using your contact details, with relevant questions and material or product options for your project.
We review each enquiry individually. If more information is needed, we’ll explain what to send.
What we need for a quote
Only one contact and what you need are required to start. Share these extra details when available:
- Destination city and delivery location requirements
- Apartment types, kitchenettes, laundry cabinets and quantities
- Rough dimensions, a plan, sketch or reference photos
- Preferred materials and finishes, if already chosen
Real projects. A real workshop.
See the work behind your order.
We manufacture fitted cabinetry and coordinate furniture from Foshan. Drawings, selected materials, sample approval and shipment responsibilities are agreed for your project.
Watch our Foshan factory film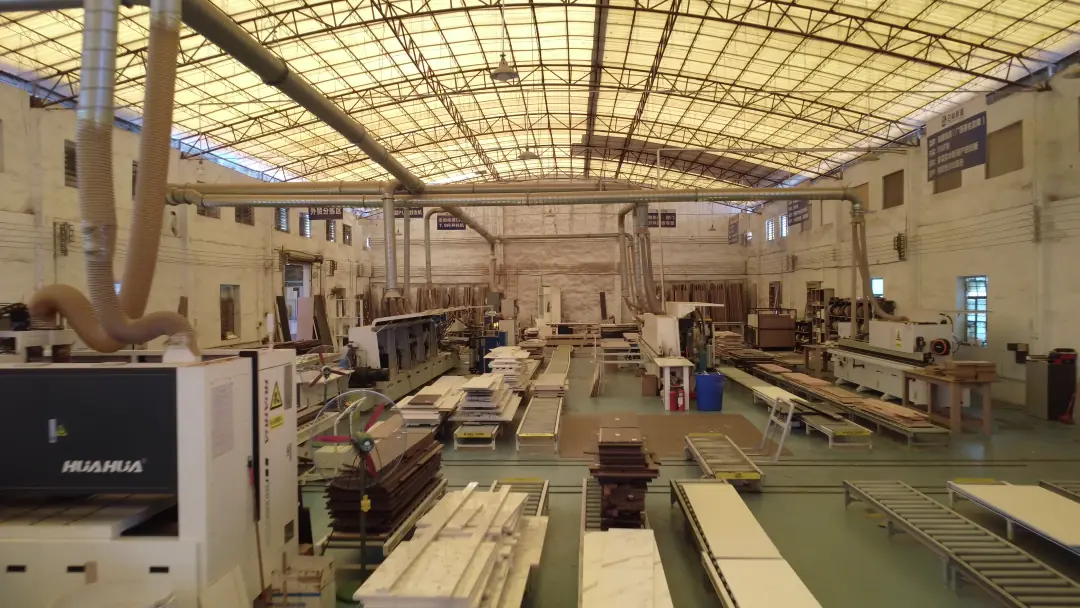 Inside our Foshan factory
The short answer
For serviced apartments and build-to-rent, we make kitchenettes, laundry cabinets and wardrobes as repeated units from your drawings. A sample apartment or sample units are approved first, the specified boards use the agreed E0 or E1 emission class, and units are labelled by building, floor and apartment number. For Australia, cabinets can be fully assembled in our factory before shipping.
What we make
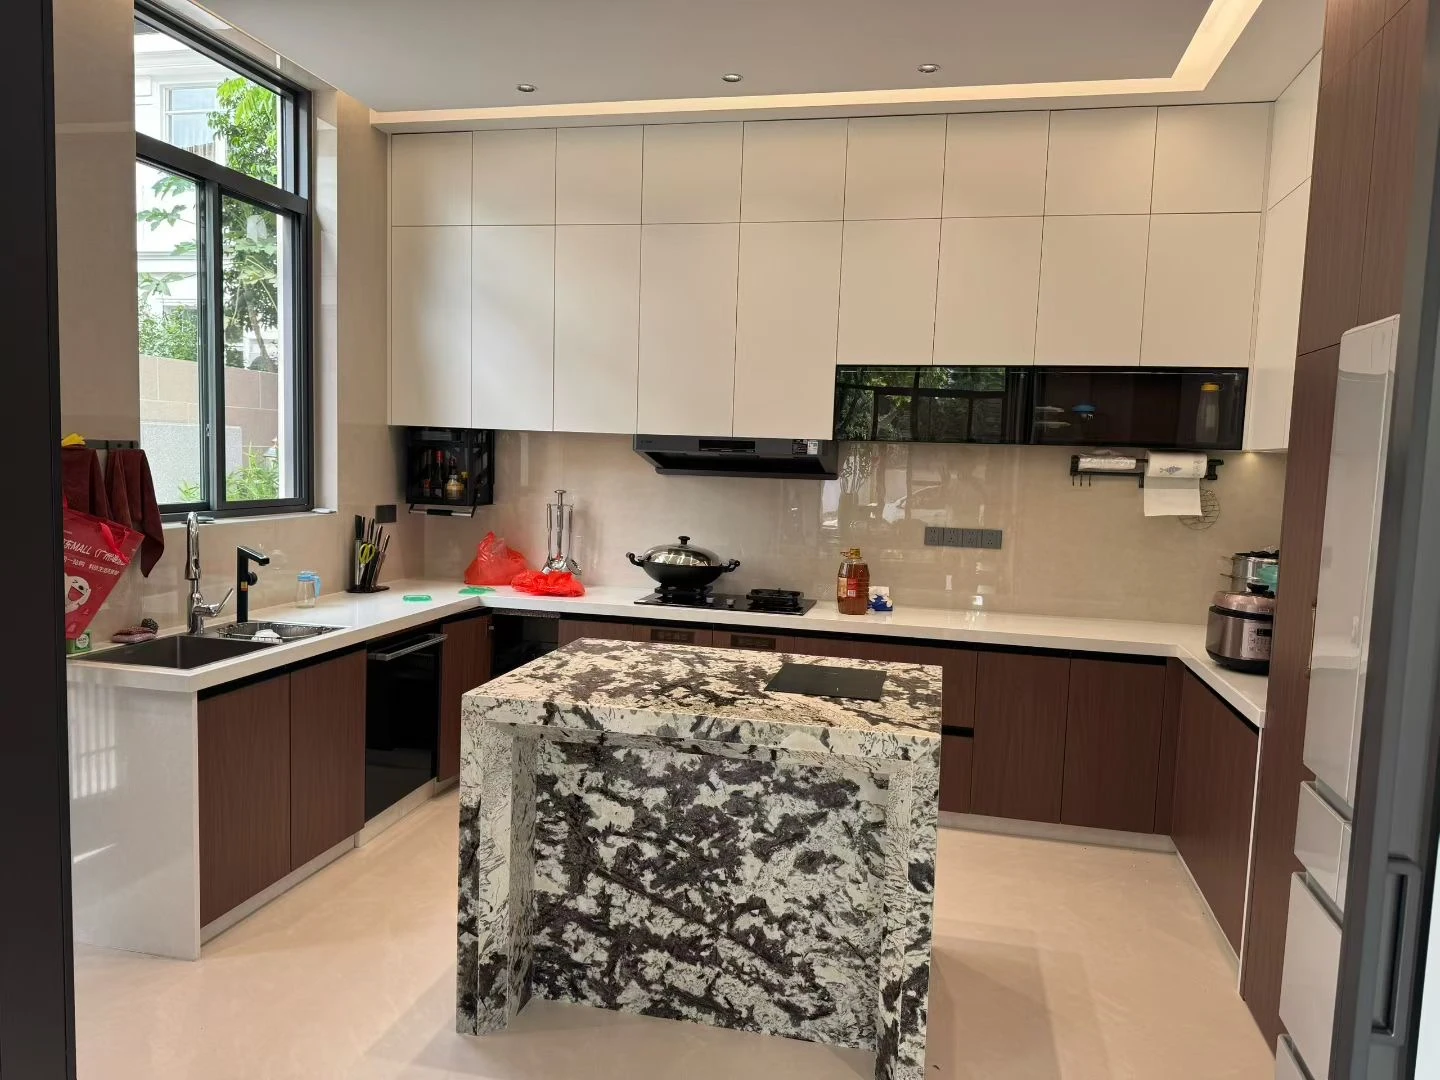
- Kitchenettes and full kitchens
- Laundry cabinets with appliance housings
- Wardrobes and entry storage
- Bathroom vanities
- Loose furniture packages
Built for repetition
Keep one schedule for each unit type, including cabinet sizes, door swings, services, appliances and finishes. We review changes against the approved sample before producing the batch.
- One approved sample for the repeated units
- Unit-type schedules (A, B, C) with agreed quantities
- Labels by building, floor and apartment number
- Spare doors and fittings by agreement
Drawings, boards and site handover
For Australian projects, agree AS 4386 cabinetry requirements and the specified E0 or E1 board class with your designer. The standards table and board guide below explain the scope and evidence to review.
We make appliance housings to the agreed schedule. Your local trades handle service connections and site fixing within the installation scope.
Common questions
Can you work from the architect’s unit-type drawings?
Yes. Send the unit-type drawings, quantities and finish schedule so we can prepare the agreed shop drawings and sample units.
Do you supply appliances?
We make housings to your appliance schedule; appliances are sourced locally or by agreement. Confirm each model and clearance before the cabinet drawings are approved.
Is there a minimum order?
No. We can start with a sample unit and assess the complete order, freight and destination costs together.
What is the lead time?
Production typically takes 30–45 days after sample approval, plus freight and clearance. The unit count, materials and phased delivery schedule determine the agreed dates.
Start with what you have
Your idea.
Our next conversation.
Tell us what you need and where it will be delivered. A photo, a rough floor plan or a short product list is enough to begin.
Send drawings on WhatsApp Have files? Send a detailed brief